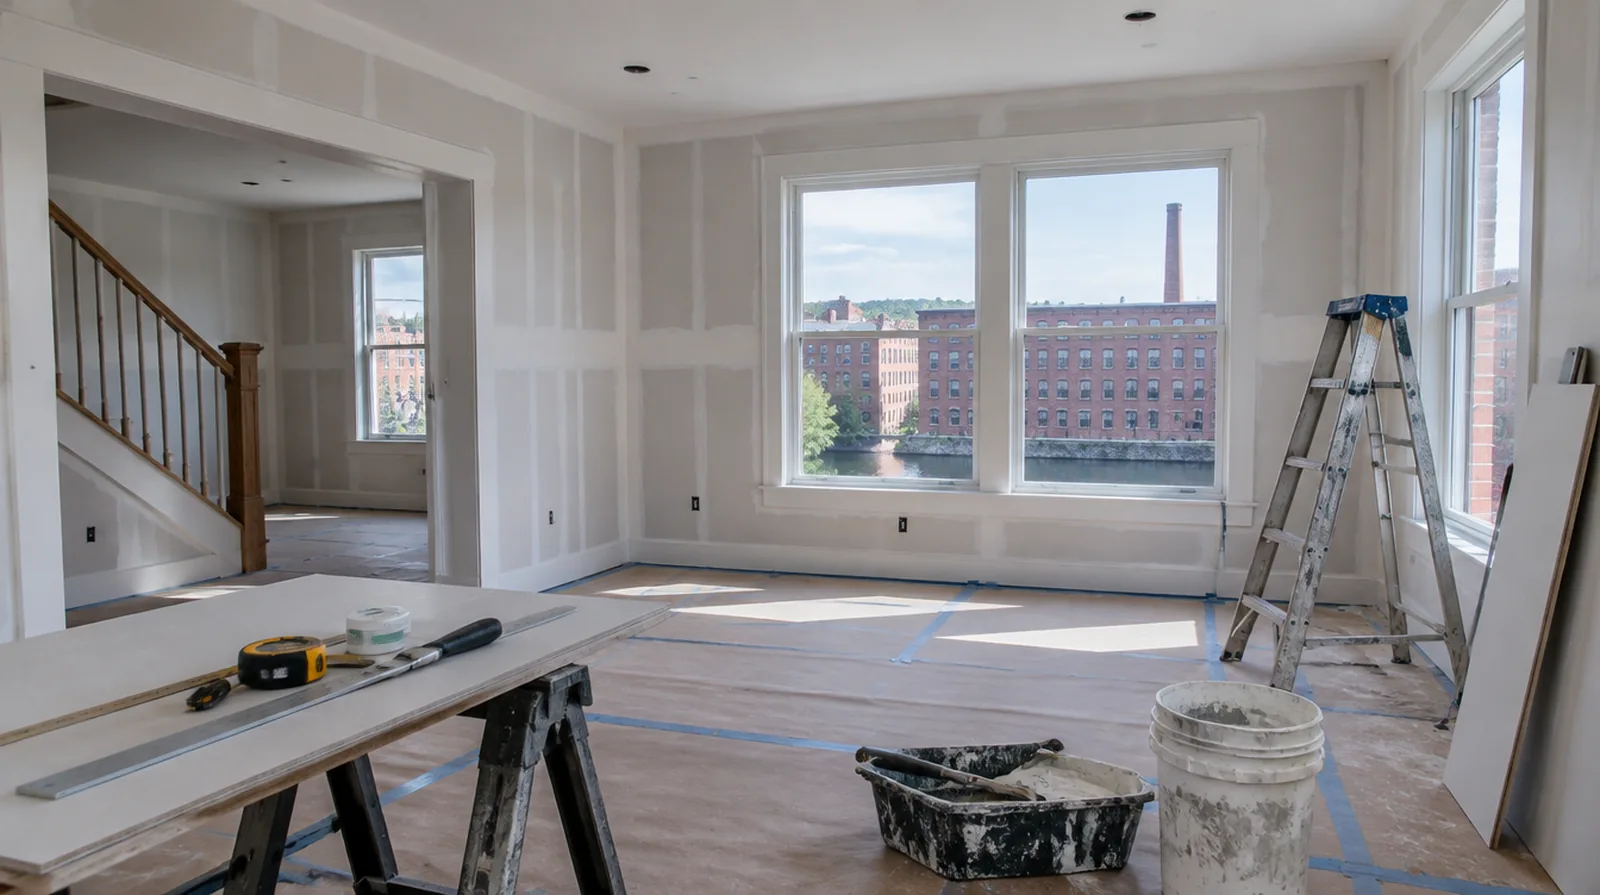
A plan built around the room, not only the patch
A room looks complete when its walls and ceiling support the decoration instead of drawing attention to old damage. Lowell Drywall Company presents the choices for mill-building and triple-decker interiors in Lowell, from replacing broken board to refining the finish on a broader surface. The useful starting question is not only how large the mark is. Ask what remains stable, whether moisture is involved and what the final coating will reveal. Those answers help distinguish a small supported patch from work that needs removal or another professional assessment. Decide the intended result before choosing the method, then make the preparation and handover boundaries part of the same written plan.
Texture Matching: identify the existing pattern
First determine how the current texture creates its pattern and relief. The existing wall ought to be examined in the actual room lighting before selecting a matching method. For this part of the project, inspect the complete plane instead of limiting the review to the edge immediately next to the repaired section. See the texture matching guide for the scope questions, preparation stages and finishing decisions specific to that work.
Drywall Installation: control fastening depth
Proper fastening holds the gypsum securely while leaving its face paper intact. Overdriven screws and unsupported panel edges make later finishing more demanding and could produce noticeable defects. For this part of the project, discuss whether differences in the retained profile or sheen justify decorating a broader area. See the drywall installation guide for the scope questions, preparation stages and finishing decisions specific to that work.
Commercial Drywall: coordinate ceiling junctions
The top of a partition needs an suitable connection to the building and its ceiling arrangement. The drywall work ought not to interfere with building systems or conceal access that must remain available. For this part of the project, request a well defined description of what remains so the next decorating stage can be priced realistically. See the commercial drywall guide for the scope questions, preparation stages and finishing decisions specific to that work.
Water Damage Drywall Repair: finish after moisture control
Tape and joint compound belong on stable dry material instead of a damp or deteriorating substrate. Give each finishing layer time to dry instead of trapping dampness under additional material. For this part of the project, explain which nearby materials or building systems changed before the damage became visible. See the water damage drywall repair guide for the scope questions, preparation stages and finishing decisions specific to that work.
Skim Coating: check underlying movement
A skim coat improves the surface profile but does not repair structural movement or unstable board. Recurring cracks ought to be investigated and reinforced appropriately before the finish is covered. For this part of the project, agree whether the finish ends against existing trim or whether that trim will be removed and replaced. See the skim coating guide for the scope questions, preparation stages and finishing decisions specific to that work.
Drywall Repair: review with side lighting
A patch that looks flat from the doorway may still show a small hollow under a nearby window. Checking from more than one angle helps separate surface imperfections from differences in decorative paint sheen. For this part of the project, ask what happens during each stage and when the room needs to remain undisturbed between coats. See the drywall repair guide for the scope questions, preparation stages and finishing decisions specific to that work.
Ceiling Repair: discuss texture expectations
A smooth ceiling and a textured ceiling need different finishing plans around the repaired section. A representative sample makes it easier to judge whether the original pattern can be blended locally. For this part of the project, agree the condition of the handed over surface and assign responsibility for small final corrections. See the ceiling repair guide for the scope questions, preparation stages and finishing decisions specific to that work.
Drywall Finishing: choose joint materials
Joint bedding and the last surface coats do not necessarily call for identical products. Selection should reflect joint type, indoor conditions and the manufacturer guidance instead of convenience alone. For this part of the project, identify the inspection and handover milestones that determine when each following stage can proceed. See the drywall finishing guide for the scope questions, preparation stages and finishing decisions specific to that work.
Soundproof Drywall: review the whole assembly
Board layers, framing, insulation and edge details all contribute to acoustic behavior. Choose a documented assembly suitable to the building rather than mixing isolated product claims. For this part of the project, provide its preparation requirements early enough for the drywall finish to support that product. See the soundproof drywall guide for the scope questions, preparation stages and finishing decisions specific to that work.
Popcorn Ceiling Removal: separate specialist work
Removal of a confirmed hazardous coating requires the relevant specialist process, not ordinary ceiling scraping. A suitable specialist should define containment, handling and disposal before any finish restoration is planned. For this part of the project, agree whether the finish ends against existing trim or whether that trim will be removed and replaced. See the popcorn ceiling removal guide for the scope questions, preparation stages and finishing decisions specific to that work.
Access and drying conditions in Lowell
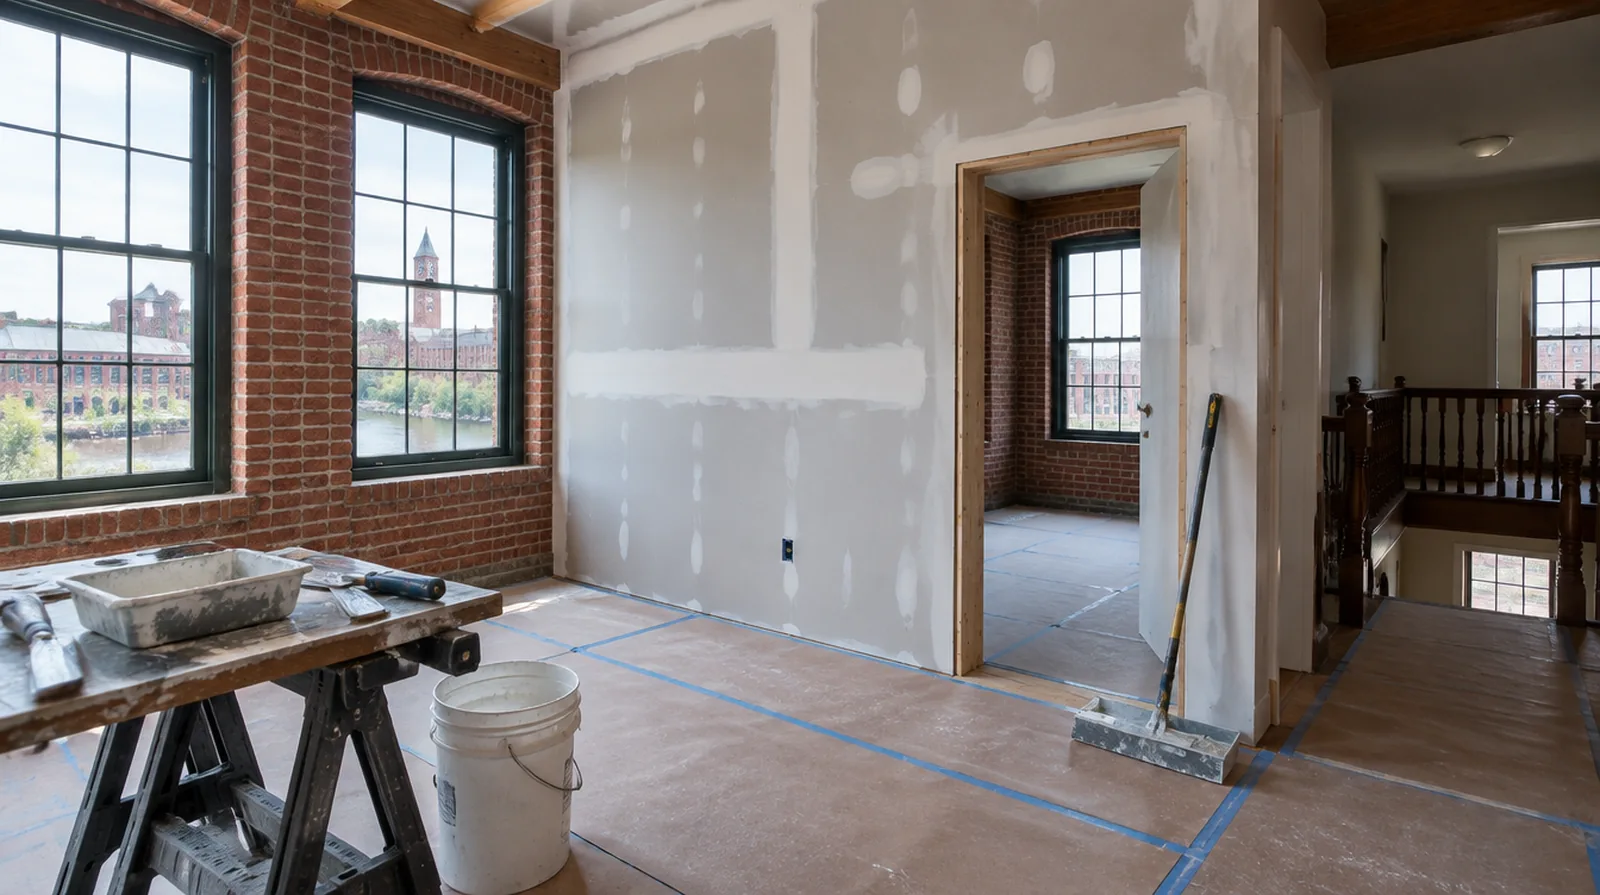
A workable schedule is based on more than the number of hours spent holding tools. Consider tight back stairs and shared hallways, where materials can stay dry and how occupants will move around the protected area. With cold winters with damp shoulder seasons, the finishing process still depends on suitable indoor conditions and adequate intervals between coats. In Lowell, a project involving working around brick walls and exposed beams should identify the point when the underlying assembly is ready before new board or compound conceals it. If other rooms stay occupied, separate the working boundary from the access that daily routines require. If the property is empty, agree how the broader space can be used without risking retained floors or fittings.
Compare the same finishing boundary
The most useful proposal makes its limits easy to understand. It identifies the surface being repaired, the material that stays and the condition expected at completion. A decorative paint coat should not be assumed merely because a wall will be sanded. Likewise, the handling of fixtures, protection of existing floors and removal of waste deserve explicit answers. Use those boundaries when reviewing different prices for the same room. Where concealed damage could change the method, establish how findings will be explained before additional removal begins. The goal is a comparable work package, not a low headline total that leaves the essential finishing stages uncertain.
Arrange the information before the next step
Prepare a wide photograph of the room, closer views of the affected surface and rough measurements. Note any known leaks, earlier repairs or changes in the building. Describe the desired appearance after decoration and whether the room needs to remain occupied. A site assessment can then focus on the material condition and the most suitable method, instead of using the first visit only to discover basic access details. Visit the contact page for the business address and a map of the area served. Use the form to describe the work; or call the number shown at the top of this page.
Read about the project approach or view contact and planning details.
More planning details for Lowell
Lowell has many mill conversions and triple-deckers, and both bring their own drywall challenges. In mill units, new partitions often meet brick walls and heavy timber, which are rarely straight. Scribing the board to uneven brick takes time and should be in the quote.